Project Location: Osmaniye, Türkiye
Consulting Firm: VestA (a subsidiary of Protek-Yapi Engineering Consultancy Corporation)
Start Date: April 2023
Duration of Consulting Services: 12 months
Client: Osmaniye Municipality
During the earthquakes of February 6, 2023, the city center of Osmaniye sustained severe damage. To support post-disaster planning at various levels for the Municipality of Osmaniye, three main components of planning and implementation were defined.
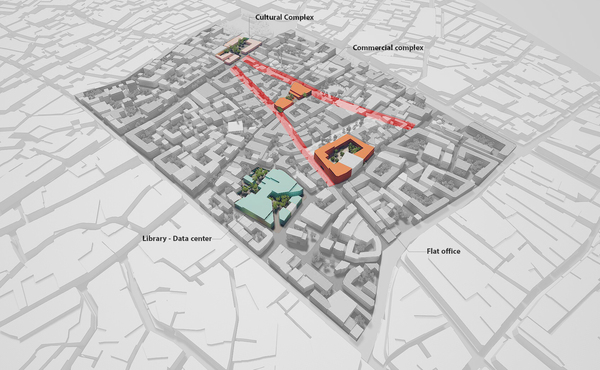
The study area for the project covered the entire Osmaniye Province. The hazard analysis was conducted across the provincial boundary, while the second and third components focused on the city of Osmaniye and a 50-hectare section of the city center (the Bazaar District).
The main objectives of the project were as follows:
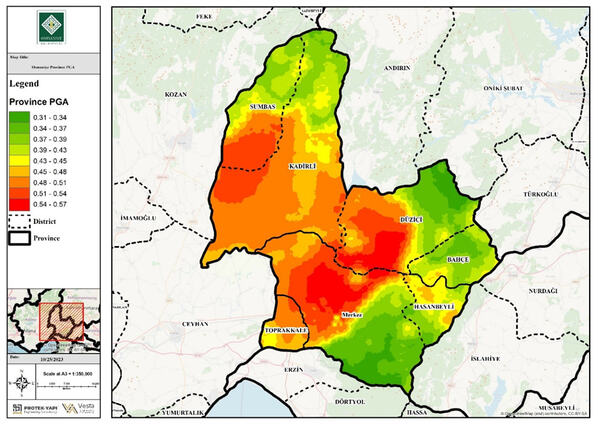
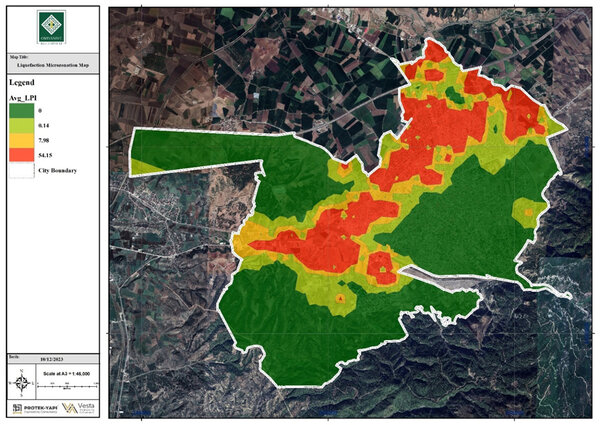
- Assessment and updating of natural hazard data for Osmaniye Province and the city of Osmaniye, with an emphasis on seismic, liquefaction, and flood hazards
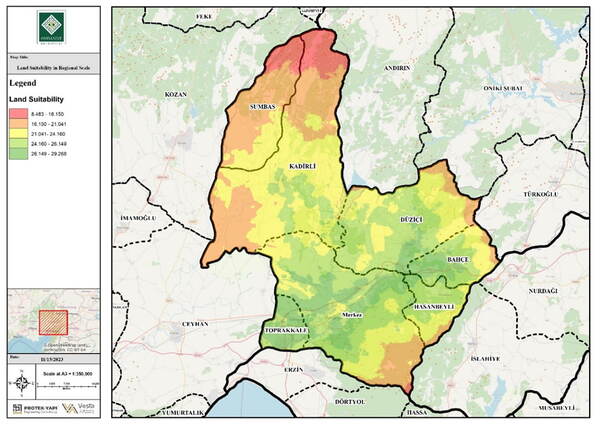
- Preparation of a multi-hazard map for both the city and the province
- Alignment of the 2017 Osmaniye City Master Plan with the multi-hazard map, and development of recommendations to improve city zoning rules and regulations
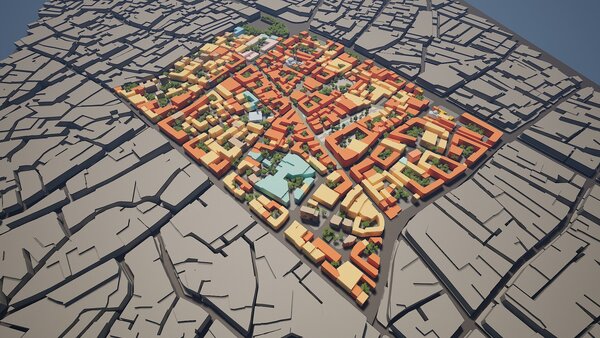
- Preparation of a regeneration plan for Osmaniye city center aimed at strengthening resilience, enhancing sustainability, and improving social and economic vitality
- Development of implementation, financing, and urban marketing strategies, including investment projects to strengthen the city’s economic capacity
The key activities carried out by VestA to achieve the project objectives included:
- Analysis and development of seismic, liquefaction, and flood hazard maps for the city and province of Osmaniye
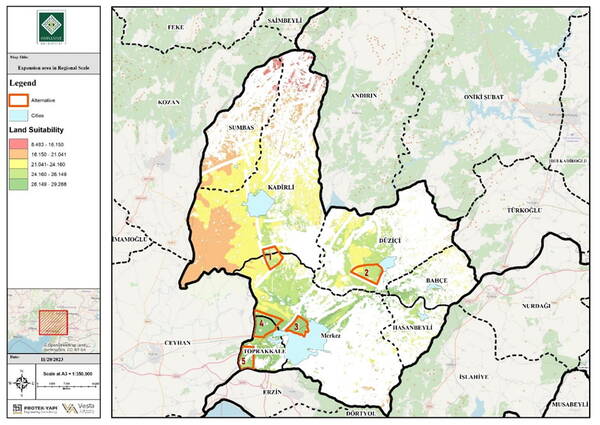
- Revision of the Osmaniye City Master Plan (scale 1:5000), review of zoning and land-use regulations, and preparation of an urban land annexation plan based on hazard, social, economic, and environmental analyses
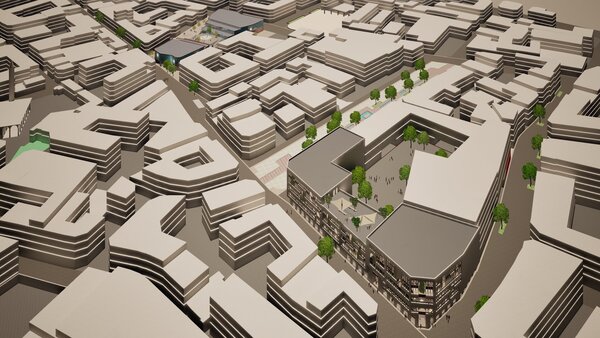
- Preparation of a regeneration plan for underperforming urban areas and an urban design framework for the renewal of Osmaniye city center (50-hectare area), considering urban aesthetics, economic development, innovation, sustainability, and enhanced resilience and livability (scale 1:2000)
- Revision of the integrated detailed plan of Osmaniye city (scale 1:1000) and preparation of updated construction rules and regulations
- Development of detailed urban designs following approval of the conceptual design by the Municipality of Osmaniye, including architectural detail design for five key projects (administrative, commercial, and cultural uses) in the city center (scales 1:1000 and 1:500)
- Preparation and presentation of 3D visualizations and detailed design animations for two urban corridors within the 50-hectare area (scales 1:500 and 1:100)
Conducting economic justification, feasibility, financing, and urban marketing studies, along with assessment of social, economic, and environmental impacts for all plans and detailed designs prepared for the Osmaniye city center