


Project Location: Tehran, Iran
Consulting Firm: VestA
Start Date: 2017
Duration of Consulting Services: 6 months
Client: Setareh Atlas Pars
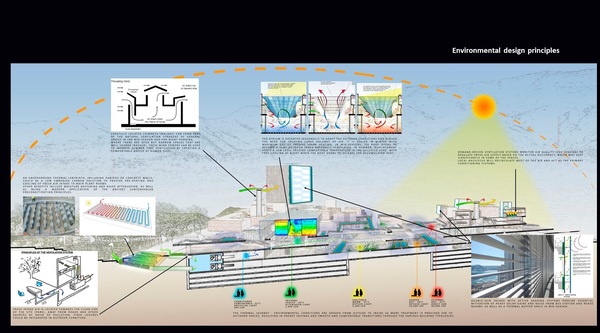
This project involved the development of a mixed-use business complex on a site of approximately 74,800 square meters with a total floor area of 460,000 square meters in the Abbas Abad district, adjacent to Haqqani Metro Station in Tehran. The main functions of the complex included a hotel, office spaces, and a shopping center.
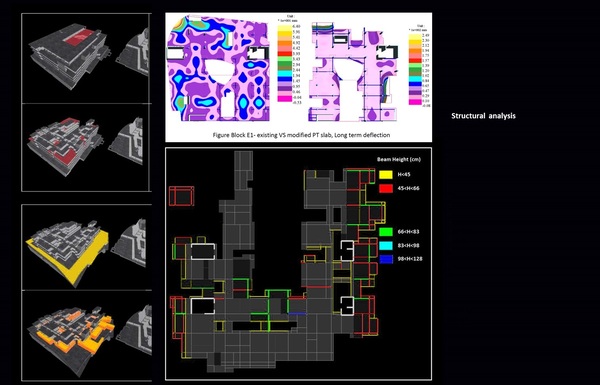
In the initial phase, the vulnerability and structural condition of the existing buildings were assessed through on-site inspections and finite element modeling. Following this, the conceptual architectural and structural design (Phase Zero) for the new development was prepared.
Traffic impact studies for the project were carried out.